
Listing Courtesy of: SOUTH CENTRAL WISCONSIN / Listed By: Julie Press-Raese, Century 21 Affiliated - Contact: Off: 608-756-4196
4601 Glacier View Drive Milton, WI 53563
Active
$445,000 (USD)
OPEN HOUSE TIMES
-
OPENSat, Oct 2410:00 am - 11:00 am
Description
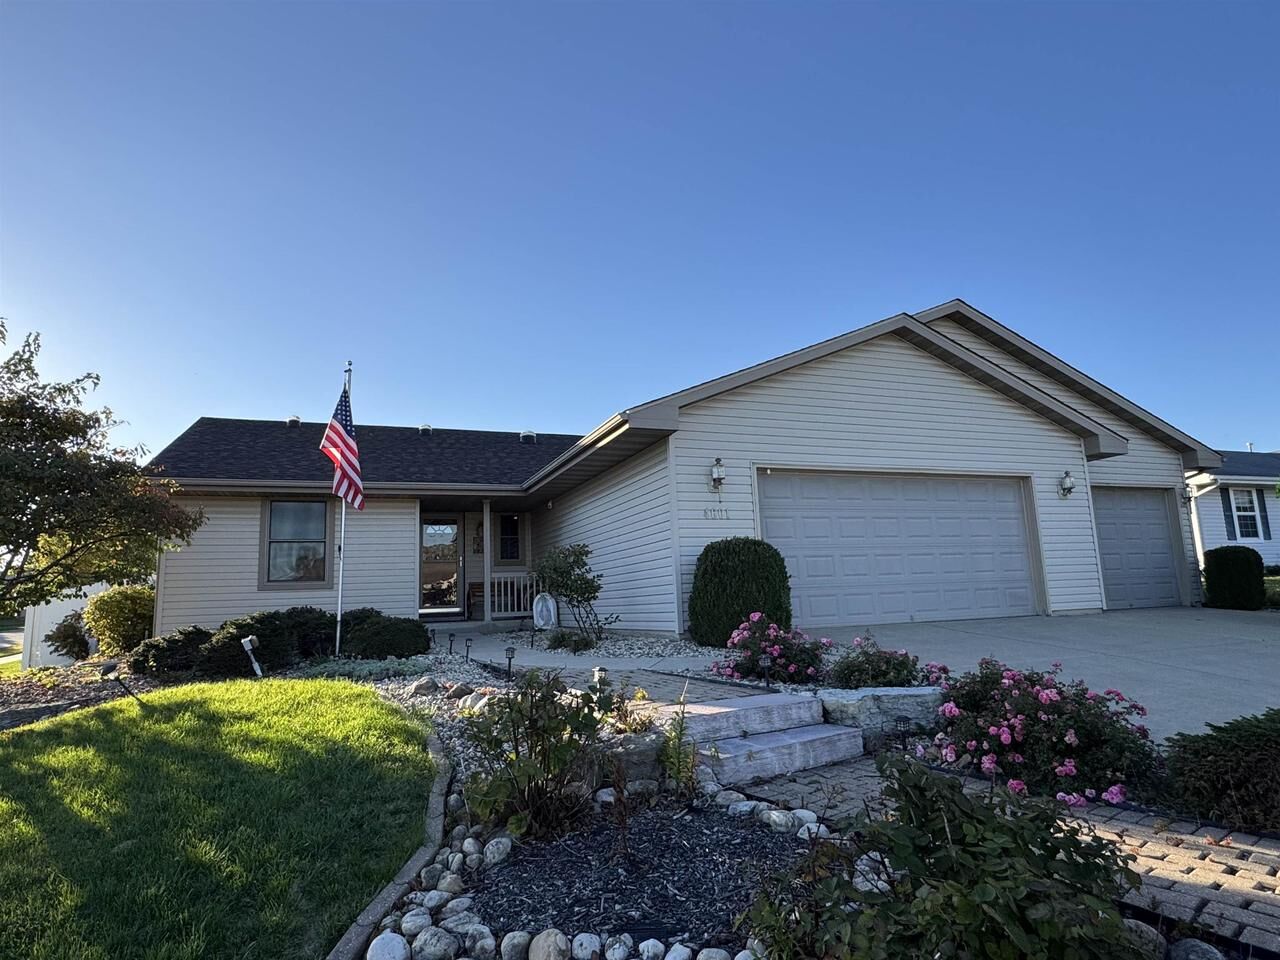
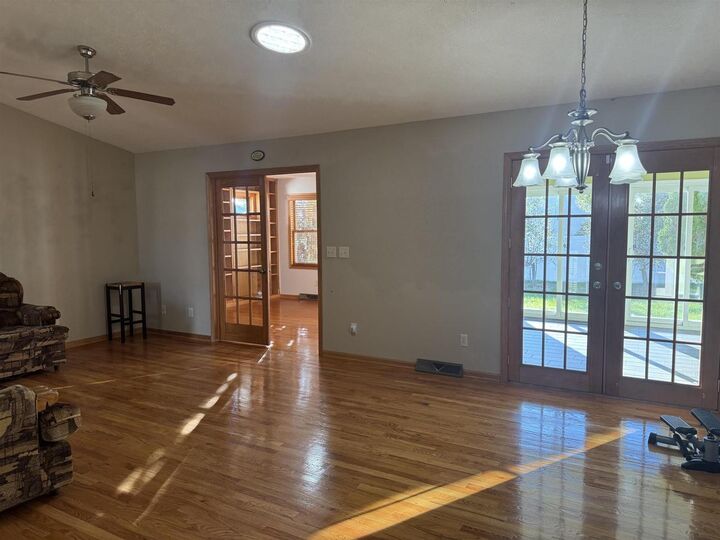
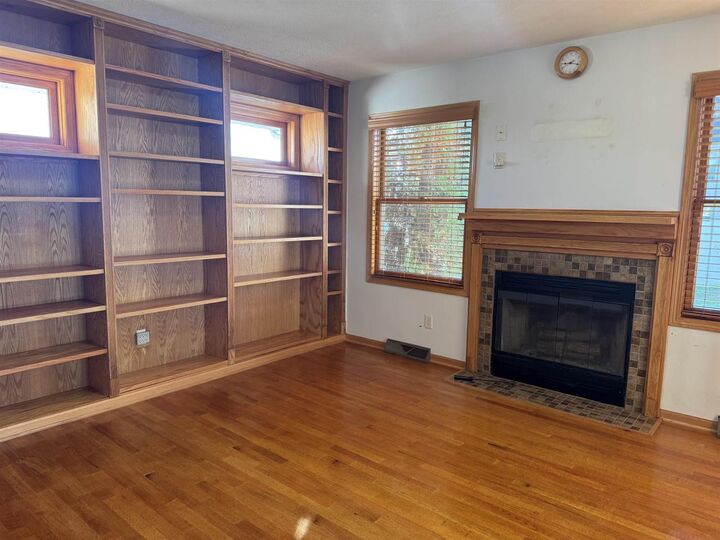
Great location for this sprawling ranch style home with so many extra features! Unlike the rest. Main floor office/library, main floor sunroom with access to fenced yard. Fruit trees, garden area and private sitting area too. Hardwood floors in the main level, split bedroom design, main floor laundry. Stairs from basement to garage. Finished lower level with bedroom, bonus room, family room bar and bath. New roof! If you need extra space for everything and everyone, this is it! Easy to show and quick closing available.
MLS #:
2035034
2035034
Taxes
$5,730(2025)
$5,730(2025)
Lot Size
0.27 acres
0.27 acres
Type
Single-Family Home
Single-Family Home
Year Built
2008
2008
Style
1 Story
1 Story
School District
Milton
Milton
County
Rock County
Rock County
Listed By
Julie Press-Raese, Century 21 Affiliated, Contact: Off: 608-756-4196
Source
SOUTH CENTRAL WISCONSIN
Last checked Oct 21 2026 at 6:47 AM GMT+0000
SOUTH CENTRAL WISCONSIN
Last checked Oct 21 2026 at 6:47 AM GMT+0000
Bathroom Details
- Full Bathrooms: 3
Interior Features
- Interior Amenities : Walk-In Closet(s)
- Interior Amenities : Great Room
- Interior Amenities : Cable/Satellite Available
- Appliances : Range/Oven
- Appliances : Refrigerator
- Appliances : Dishwasher
- Appliances : Microwave
- Appliances : Washer
- Appliances : Dryer
- Inclusions : Stove
- Inclusions : Dishwasher
- Interior Amenities : Cathedral/Vaulted Ceiling
- Interior Amenities : Skylight(s)
- Inclusions : Refrigerator
- Inclusions : Microwave
- Inclusions : Washer
- Inclusions : Dryer
- Inclusions : Window Treatments
- Inclusions : Outdoor Gazebo
- Inclusions : Cabinet Behind Bar
- Inclusions : Bar and Refrigerator In Basement
Subdivision
- Harmony Grove
Property Features
- Foundation: Poured Concrete
Heating and Cooling
- Forced Air
- Central Air
Basement Information
- Full
- Finished
- Exposed
- Full Size Windows
Exterior Features
- Vinyl
Utility Information
- Sewer: Municipal Water, Municipal Sewer
- Fuel: Natural Gas
School Information
- Elementary School: Harmony
- Middle School: Milton
- High School: Milton
Garage
- Attached
- Opener Included
- 3 Car
Stories
- 1
Additional Information: Janesville, Wi | Off: 608-756-4196
Location
Estimated Monthly Mortgage Payment
*Based on Fixed Interest Rate withe a 30 year term, principal and interest only
Listing price
Down payment
%
Interest rate
%Mortgage calculator estimates are provided by C21 Affiliated and are intended for information use only. Your payments may be higher or lower and all loans are subject to credit approval.
Disclaimer: Copyright 2026 South Central Wisconsin MLS. All rights reserved. This information is deemed reliable, but not guaranteed. The information being provided is for consumers’ personal, non-commercial use and may not be used for any purpose other than to identify prospective properties consumers may be interested in purchasing. Data last updated 10/20/26 23:47


